





For lease
26 Ipswich Street,
Fyshwick 2609, Australian Capital Territory
Negotiable
Property details
-
Agents


Fyshwick's Best Office Complex!
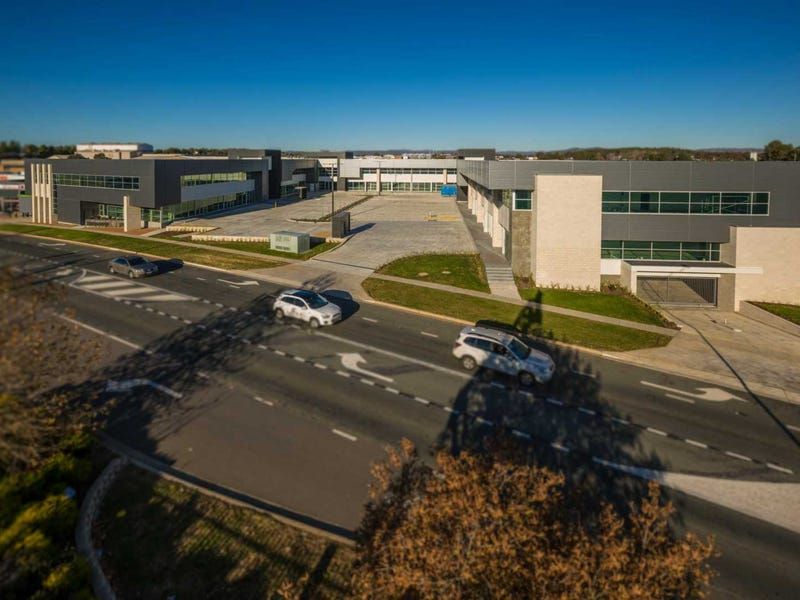
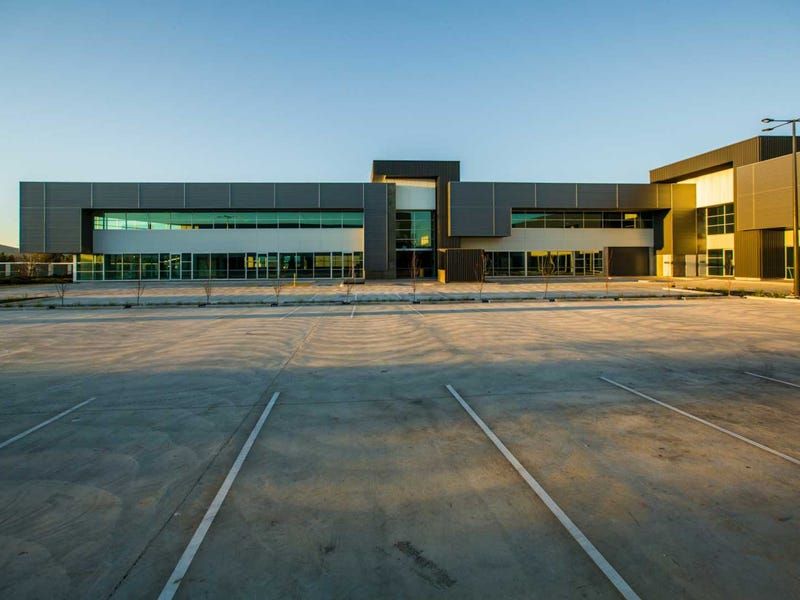
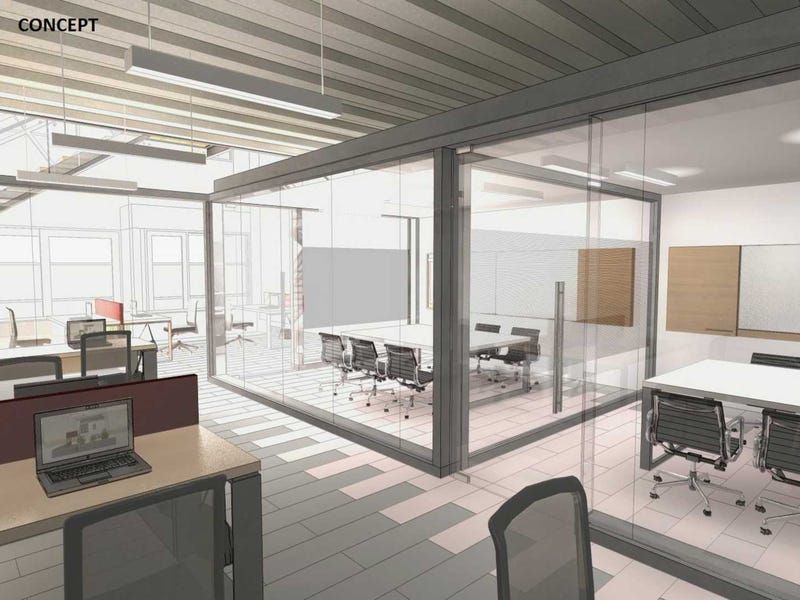
26 Ipswich Street offers professional office units for lease at a more competitive rate then you will find in Deakin, Barton and the CBD. Offering exposure and the opportunity to move into a new premises, this property will suit all of your business requirements whilst providing you & your business with a professional image to be put on display for your clients.
The building offers the following features:
• 290-500m²*
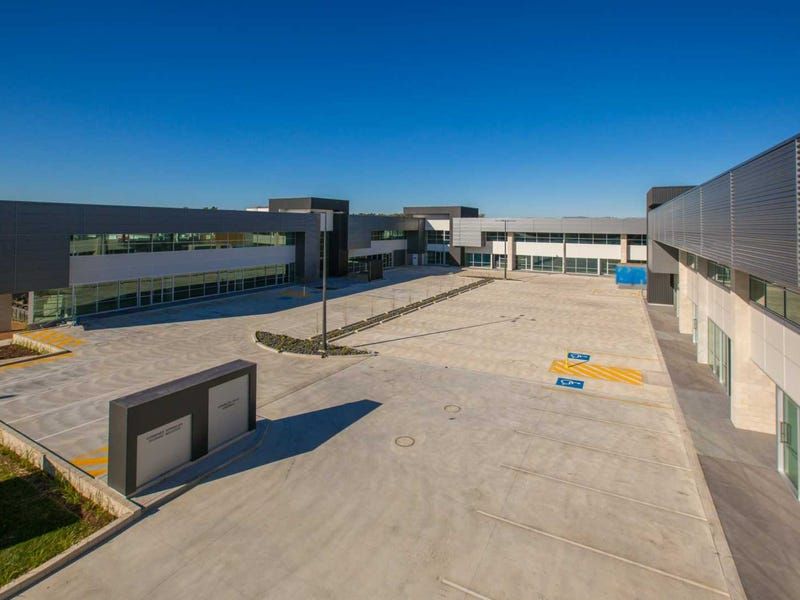
• Compliance with the BCA and the new mobility and disability code.
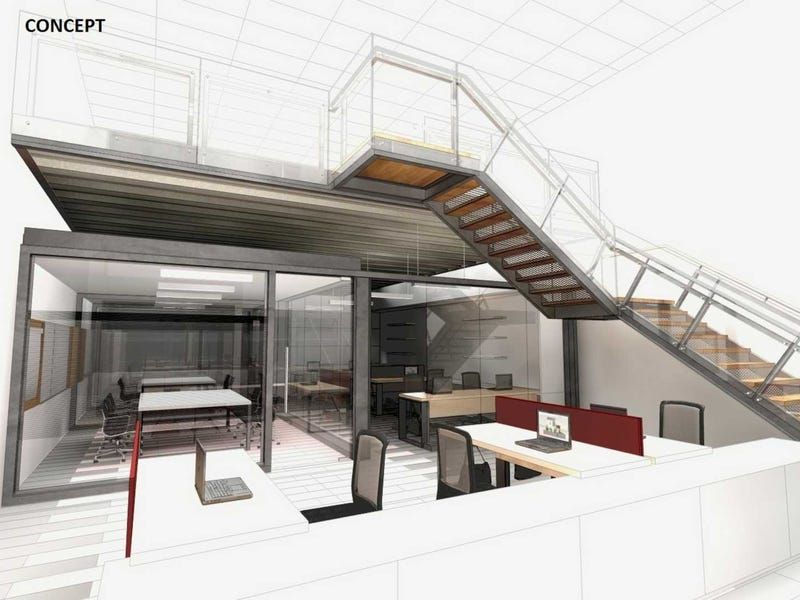
• Opportunity to customise and integrate warm shell fit-out.
• 200 plus car parks- surface and secure basement.
• High profile street location, conveniently opposite a self-storage facility.
• High ground floor clearance, 4 metres floor to floor.
• Siphonic roof stormwater system.
• 60,000 litre stormwater retention tanks for reuse in toilets and landscaping.
• 150mm commercial grade aluminum window systems - ASIO T4 complaint.
• 3 phase power-up-gradable.
• Viridian double glazed windows and doors- toughened eco glass both sides.
• Natural light throughout all tenancies.
• Insulated basements for ground floor tenancies.
• Heavy loading concrete suspended slabs designed to take compactus and storage loads, (ground floor 10kpa, first floor 6kpa).
• Minimum 30 bicycle parks.
• Excellent accessibility to public transport, bicycles and walking paths
The warm shell fit-out will typically include the following:
• Insulated perimeter walls
• Painted plasterboard walls
• Suspended grid ceilings with acoustic ceiling tiles.
• T5 and Led lighting
• Energy efficient HVAC (heating & cooling).
• Bathroom and kitchen amenities
• Commercial grade carpet tiles
Full turn-key options are available to meet your requirements.
*Approximately.
The building offers the following features:
• 290-500m²*
• Compliance with the BCA and the new mobility and disability code.
• Opportunity to customise and integrate warm shell fit-out.
• 200 plus car parks- surface and secure basement.
• High profile street location, conveniently opposite a self-storage facility.
• High ground floor clearance, 4 metres floor to floor.
• Siphonic roof stormwater system.
• 60,000 litre stormwater retention tanks for reuse in toilets and landscaping.
• 150mm commercial grade aluminum window systems - ASIO T4 complaint.
• 3 phase power-up-gradable.
• Viridian double glazed windows and doors- toughened eco glass both sides.
• Natural light throughout all tenancies.
• Insulated basements for ground floor tenancies.
• Heavy loading concrete suspended slabs designed to take compactus and storage loads, (ground floor 10kpa, first floor 6kpa).
• Minimum 30 bicycle parks.
• Excellent accessibility to public transport, bicycles and walking paths
The warm shell fit-out will typically include the following:
• Insulated perimeter walls
• Painted plasterboard walls
• Suspended grid ceilings with acoustic ceiling tiles.
• T5 and Led lighting
• Energy efficient HVAC (heating & cooling).
• Bathroom and kitchen amenities
• Commercial grade carpet tiles
Full turn-key options are available to meet your requirements.
*Approximately.
Inspections
Explore the area
Find out how much home loan repayments will be
It’s important to understand repayment amounts before you apply for a home loan. A Loan Market broker can compare over 100 lenders to find the right loan for you. Use the Loan Market calculator to get a better indication of repayments.
Loan Market Pty Ltd | Australian Credit Licence 390222. All interest rates stated must include "p.a." and the relevant Comparison Rate in full.
Photos
Contact Frank Giorgi
Contact Frank Giorgi

Frank Giorgi
26 Ipswich Street, Fyshwick ACT 2609
Request a callback
Frank Giorgi
26 Ipswich Street, Fyshwick ACT 2609