





Expressions of interest
11 Sonia Court,
Raceview 4305, Queensland
Prices From $550,000


SONIA COURT BUSINESS PARK | NEW WAREHOUSES FOR SALE | 80-348SQM*
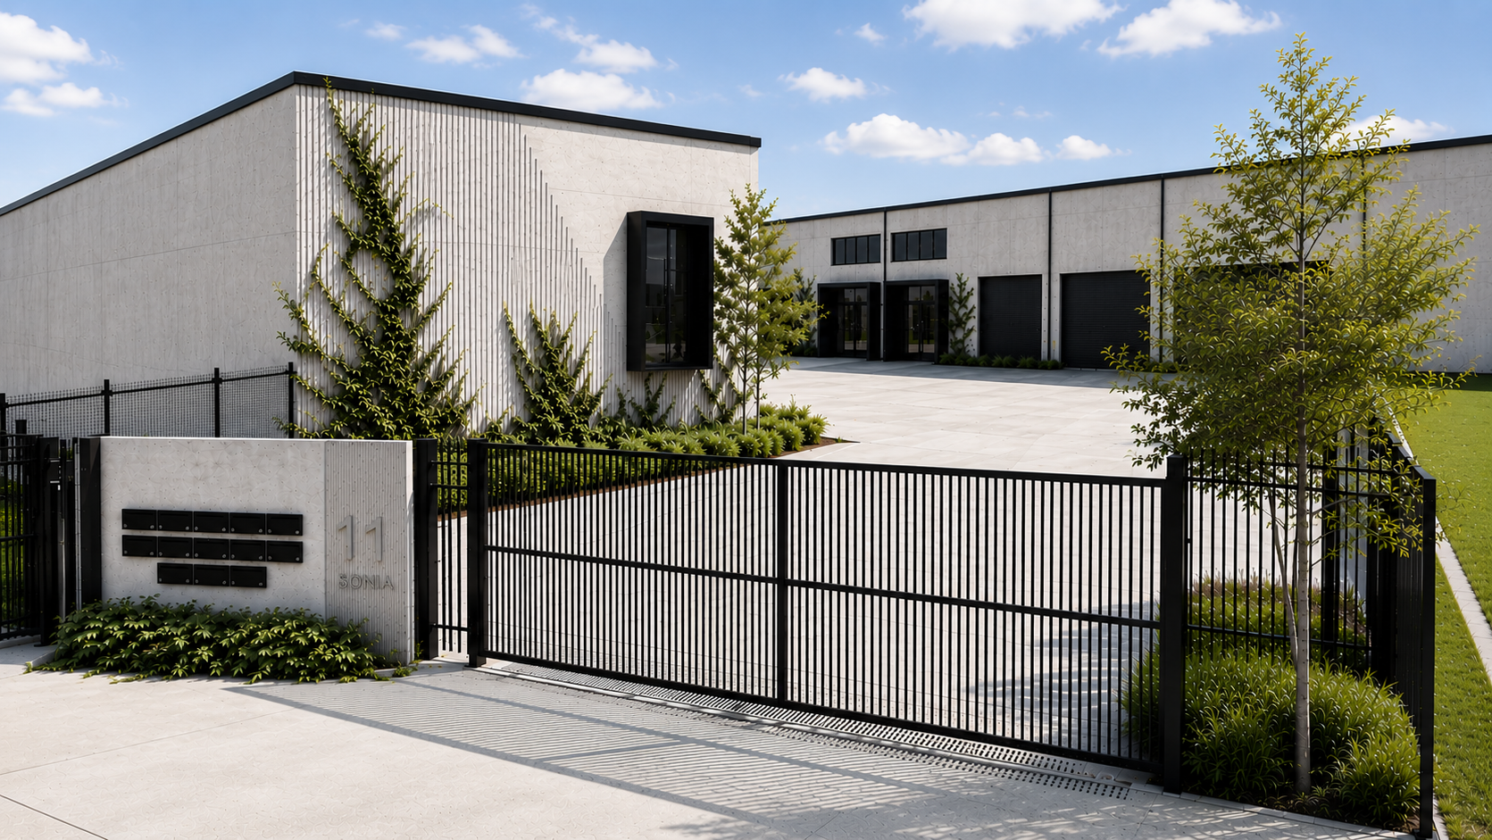
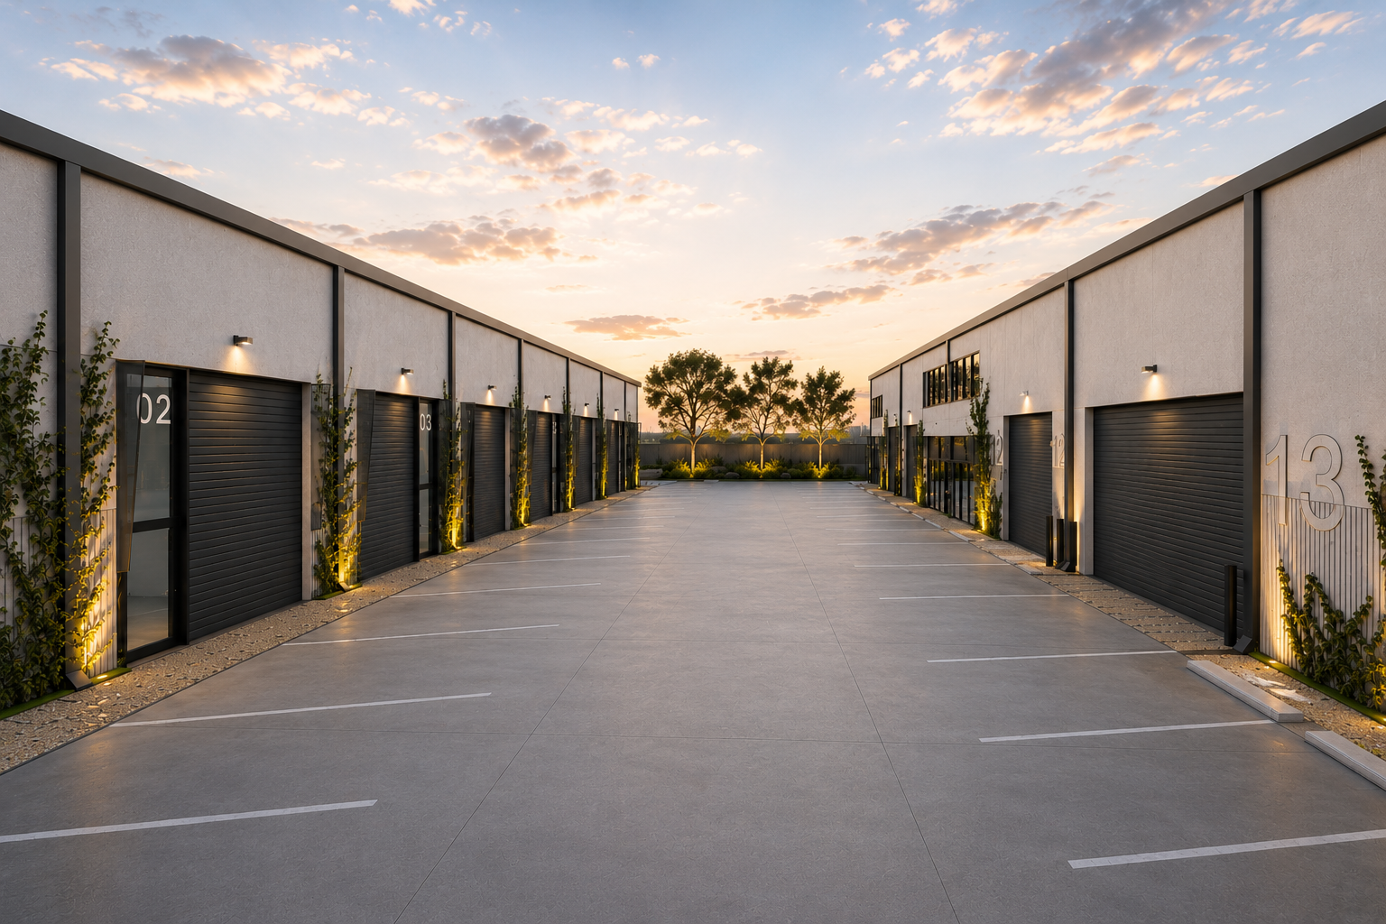
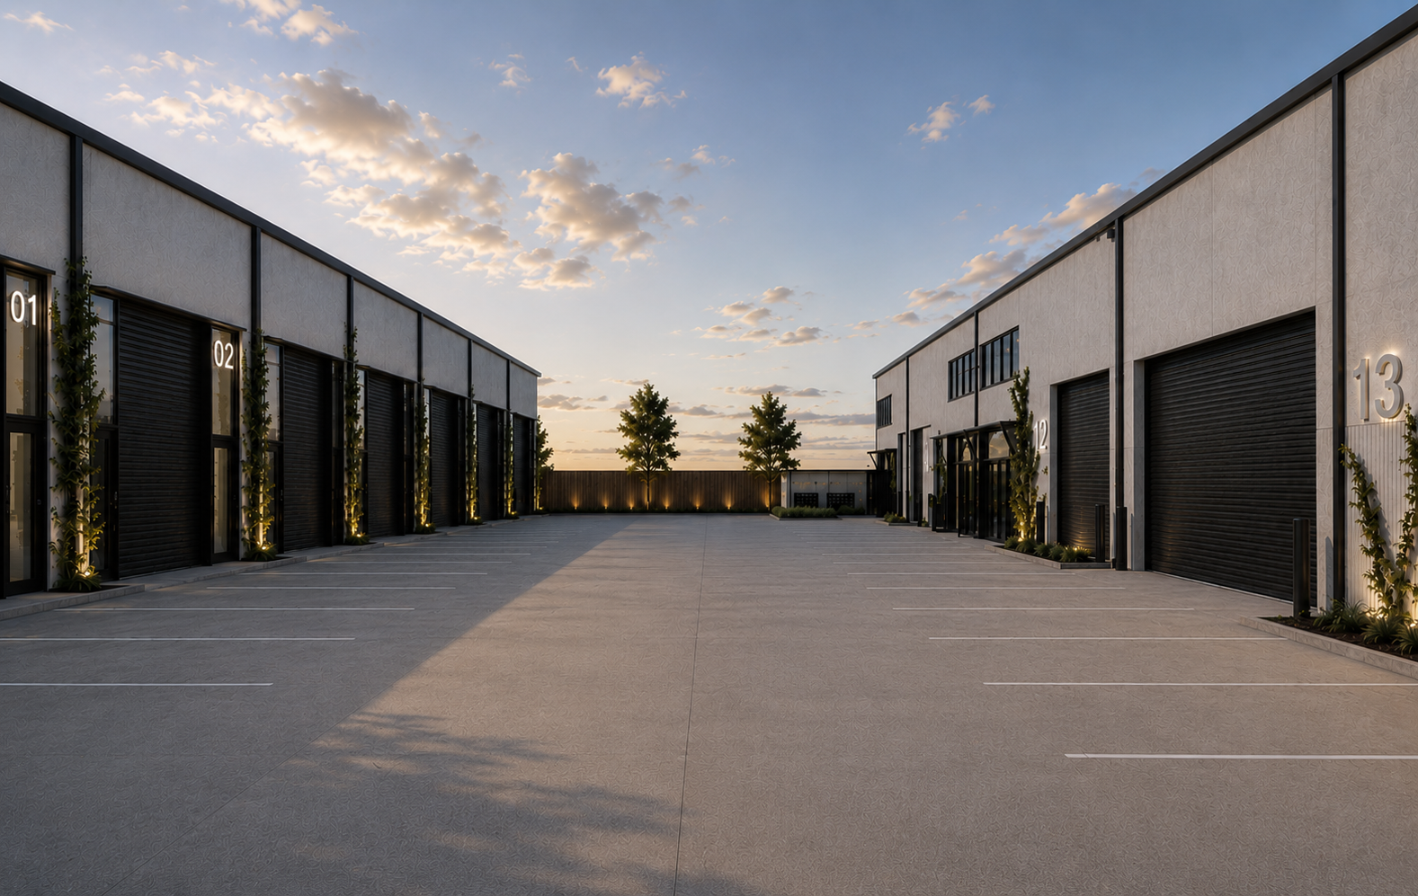
RWC Collective is proud to present Sonia Court Business Park, a boutique development of 13 architecturally designed industrial units offering a new business address in Raceview.
Developed by Norhart Developments, the proposed estate combines contemporary presentation with practical warehouse layouts, mezzanine space and secure access. With sizes ranging from 80sqm* to 348sqm*, buyers can choose from compact premises for storage and business operations through to larger flagship warehouses with office inclusions.
Whether you're purchasing your own premises, planning for business growth or seeking an industrial investment, Sonia Court Business Park offers a range of configurations within an established industrial precinct.
PROPERTY FEATURES
• 13 industrial units ranging from 80sqm* to 350sqm*
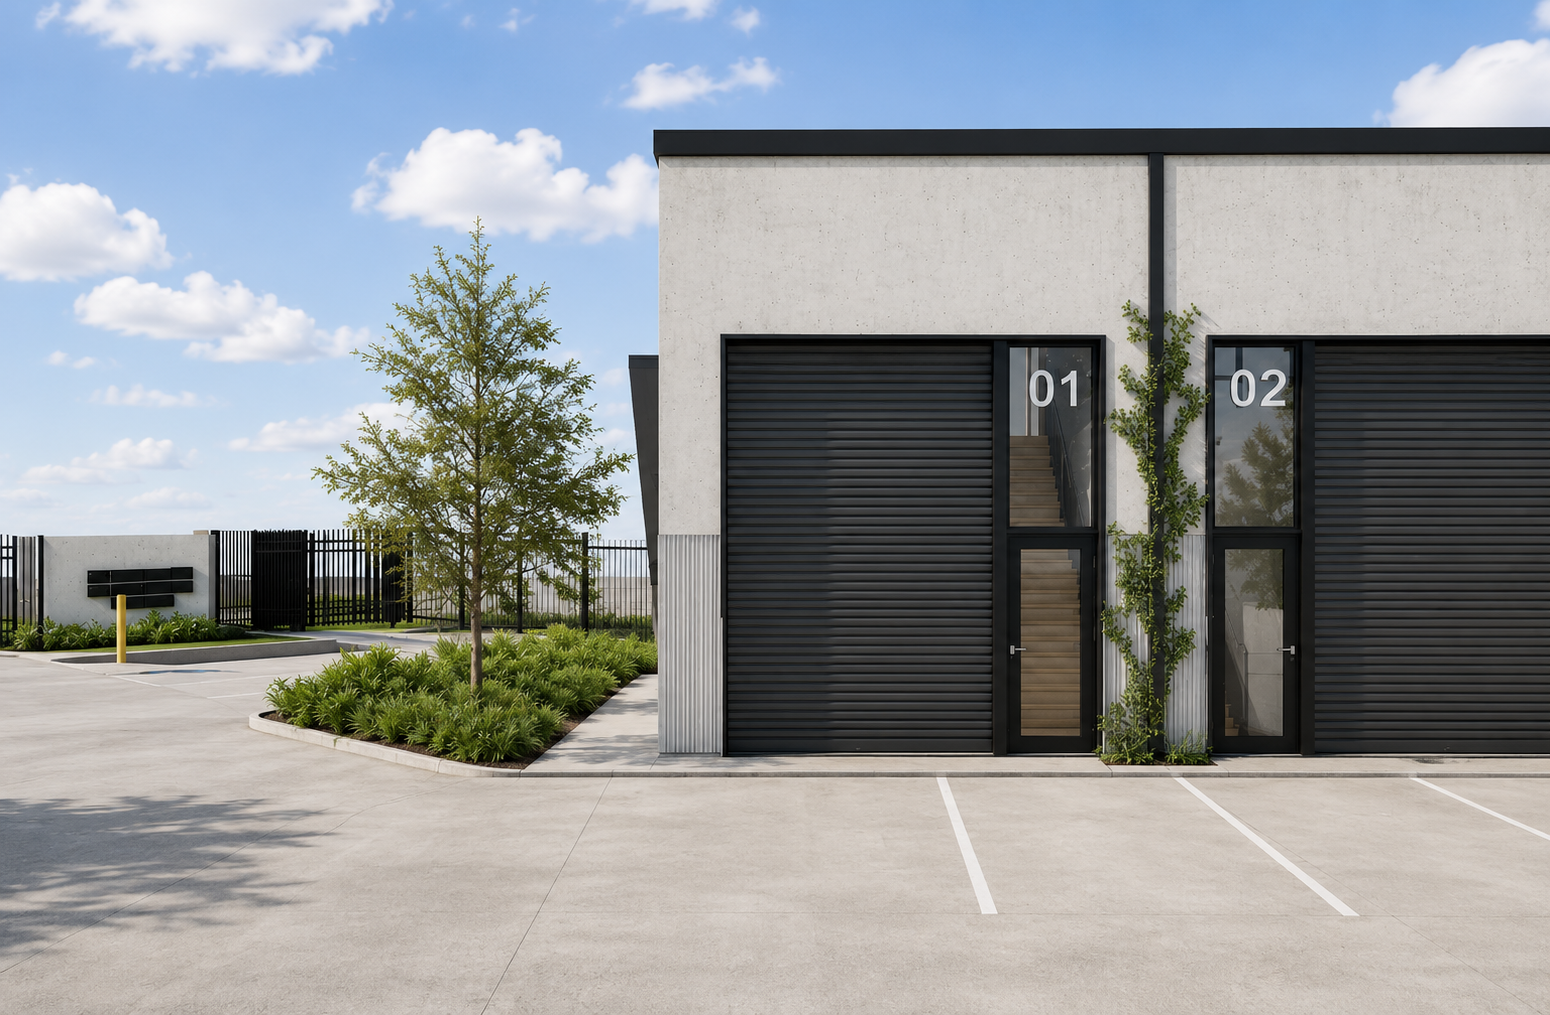
• Concrete tilt-panel construction with contemporary glazed entries
• High-clearance warehouses with internal heights from 6.75m* to 7.5m*, depending on the unit
• Roller shutter access to every unit
• Mezzanine space with approximately 3.3m* clearance beneath
• Mezzanine/Office: ready to move in office; with air- conditioning, carpet tiles, LED lighting and GPO's thoughout.
• Three-phase power, with capacity varying by unit
• Kitchenette and private toilet facilities in each unit
• Burnished concrete warehouse floors and LED lighting
• Dedicated parking, loading zones and visitor parking
• Secure electronic gated access and CCTV
• Shared accessible toilet and shower amenities
• Dedicated staff outdoor area
• Low Impact Industry zoning
• Estimated completion Q2 2027
• Titles & Settlements Q3 2027
COMPACT OR FLAGSHIP - CHOOSE THE SPACE THAT SUITS YOUR BUSINESS
Units 1-9 provide compact warehouse formats with mezzanines, 50-amp three-phase power and 3m* wide - 4.5m* high roller shutters.
Units 10-13 offer larger flagship configurations with warehouse clearance of approximately 7.5m*, three allocated car spaces per unit and mezzanine offices featuring air conditioning, carpet, ceiling tiles and recessed LED lighting.
CONNECTED TO IPSWICH AND SOUTH EAST QUEENSLAND
Positioned minutes from Ipswich CBD, the estate offers convenient access to the Cunningham Highway and Ipswich Motorway, with connections to the Centenary Highway and Logan Motorway.
Nearby shopping centres, food outlets, trade suppliers and fuel stations add everyday convenience for businesses, staff and customers. The location provides a practical base for trade, storage, warehousing and other compatible business activities, subject to applicable approvals.
Enquire today to explore available configurations and secure the premises that suit your plans.
Contact exclusive agents of RWC Collective for current pricing, availability, floor plans and the Information Memorandum.
*All areas, dimensions and heights are approximate. Information is based on material supplied by the developer. The development is proposed, and completion timing, specifications, inclusions and availability are subject to change. Images/videos are indicative artist impressions only. Buyers should undertake their own enquiries to confirmed specifications and inclusions.
Developed by Norhart Developments, the proposed estate combines contemporary presentation with practical warehouse layouts, mezzanine space and secure access. With sizes ranging from 80sqm* to 348sqm*, buyers can choose from compact premises for storage and business operations through to larger flagship warehouses with office inclusions.
Whether you're purchasing your own premises, planning for business growth or seeking an industrial investment, Sonia Court Business Park offers a range of configurations within an established industrial precinct.
PROPERTY FEATURES
• 13 industrial units ranging from 80sqm* to 350sqm*
• Concrete tilt-panel construction with contemporary glazed entries
• High-clearance warehouses with internal heights from 6.75m* to 7.5m*, depending on the unit
• Roller shutter access to every unit
• Mezzanine space with approximately 3.3m* clearance beneath
• Mezzanine/Office: ready to move in office; with air- conditioning, carpet tiles, LED lighting and GPO's thoughout.
• Three-phase power, with capacity varying by unit
• Kitchenette and private toilet facilities in each unit
• Burnished concrete warehouse floors and LED lighting
• Dedicated parking, loading zones and visitor parking
• Secure electronic gated access and CCTV
• Shared accessible toilet and shower amenities
• Dedicated staff outdoor area
• Low Impact Industry zoning
• Estimated completion Q2 2027
• Titles & Settlements Q3 2027
COMPACT OR FLAGSHIP - CHOOSE THE SPACE THAT SUITS YOUR BUSINESS
Units 1-9 provide compact warehouse formats with mezzanines, 50-amp three-phase power and 3m* wide - 4.5m* high roller shutters.
Units 10-13 offer larger flagship configurations with warehouse clearance of approximately 7.5m*, three allocated car spaces per unit and mezzanine offices featuring air conditioning, carpet, ceiling tiles and recessed LED lighting.
CONNECTED TO IPSWICH AND SOUTH EAST QUEENSLAND
Positioned minutes from Ipswich CBD, the estate offers convenient access to the Cunningham Highway and Ipswich Motorway, with connections to the Centenary Highway and Logan Motorway.
Nearby shopping centres, food outlets, trade suppliers and fuel stations add everyday convenience for businesses, staff and customers. The location provides a practical base for trade, storage, warehousing and other compatible business activities, subject to applicable approvals.
Enquire today to explore available configurations and secure the premises that suit your plans.
Contact exclusive agents of RWC Collective for current pricing, availability, floor plans and the Information Memorandum.
*All areas, dimensions and heights are approximate. Information is based on material supplied by the developer. The development is proposed, and completion timing, specifications, inclusions and availability are subject to change. Images/videos are indicative artist impressions only. Buyers should undertake their own enquiries to confirmed specifications and inclusions.
Inspections
Explore the area
Find out how much home loan repayments will be
It’s important to understand repayment amounts before you apply for a home loan. A Loan Market broker can compare over 100 lenders to find the right loan for you. Use the Loan Market calculator to get a better indication of repayments.
Loan Market Pty Ltd | Australian Credit Licence 390222. All interest rates stated must include "p.a." and the relevant Comparison Rate in full.
Photos
Contact Neal Orpin
Contact Neal Orpin

Neal Orpin
11 Sonia Court, Raceview QLD 4305
Request a callback
Neal Orpin
11 Sonia Court, Raceview QLD 4305